U.S. homeowners pay about $5,179 on average in 2026 for foundation repair costs, according to This Old House. A deck frame built with the wrong joist spacing can add to this cost. Floors that bounce, boards that sag, and joists that crack all trace back to two numbers that are how far apart you set the joists and how far each one spans.
Get them right. The deck feels solid for decades. Get them wrong. You will be tearing out boards to fix a frame you thought was done. This guide explains both numbers in detail. You will see standard spacing and decking rules. It also covers a few tricks to avoid costly mistakes before you buy a single board.
What Joist Spacing and Span Actually Mean
Two terms drive every deck frame, and people mix them up all the time.
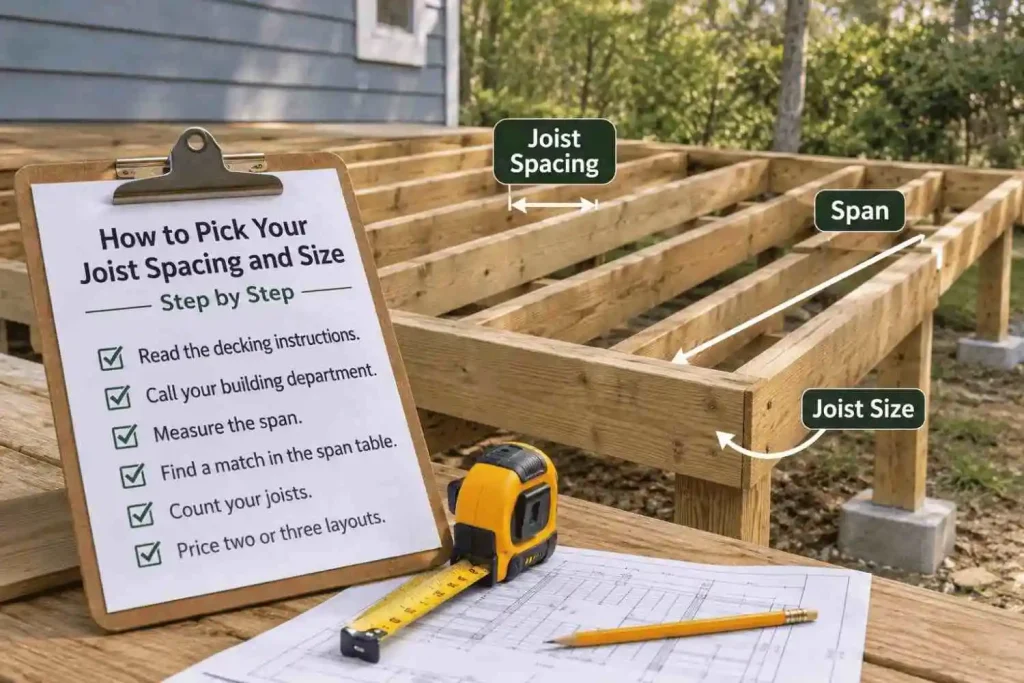
- The distance between one joist and the adjacent joist is called the joist spacing. The term “on center” or “O.C.” is used by builders for this spacing. The 16″ spacing is for distance between centers, not ends.
- Joist span is the distance that a joist covers in the horizontal direction between two supports. Now visualize one end of the house ledger and one end of a beam. Any portion of the board that protrudes beyond the beam is not considered span.
| Term | What it measures | Typical value |
| Joist spacing | Center to center between joists | 12″, 16″, or 24″ O.C. |
| Joist span | Distance between two supports | About 6 to 18 ft, based on size and species |
| Cantilever | Joist length past the beam | Up to 1/4 of the adjacent span |
Why the Right Spacing and Span Matter
A deck is a floor with air underneath. There isn’t much room for guessing.
If joists sit too far apart, the deck boards flex between them. You feel that as a bounce. Later the boards crack or the screws back out. If a joist spans too far, it sags. And once a joist sags, it stays sagged. Every board on top follows it down.
Age makes it worse. NADRA says North America has more than 60 million decks, and many are over 20 years old, according to its 2026 Deck Safety Month materials. Lots of them went up before today’s rules. Plenty wouldn’t pass a framing inspection now.
Codes give you the baseline. The International Residential Code (IRC) designs a deck for a 40 pounds per square foot live load and a 10 pounds per square foot dead load. Its span tables also assume No. 2 grade lumber and a sag limit of L/360. That last one just means a joist can sag no more than 1/360 of its length under load. Use a lower grade of lumber and your real spans get shorter.
Inspectors look at all this before the decking goes down. A joist that runs too long or sits too far from its neighbor means rework. Better to catch it on paper.
Standard Joist Spacing: 12, 16, or 24 Inches
Most decks use 16 inches on center. It’s cheap, it’s strong enough, and nearly every decking product allows it. But it’s a default, not a law. Here’s how the three common options stack up.
| Spacing | Best use | Trade-off |
| 12″ O.C. | Diagonal decking, busy decks, longer spans, a firmer feel | More joists, more lumber, more hangers |
| 16″ O.C. | Wood, composite, and PVC boards laid straight across the joists | Balanced cost and strength. The usual default |
| 24″ O.C. | Approved products only, such as 2×6 wood boards or rated composite and PVC | Fewer joists, but a softer feel and shorter allowed spans |
Tighter spacing helps twice. Boards get more support, and each joist can reach farther. That’s why some builders drop to 12 inches so they can use a smaller joist on a long run.
Wide spacing looks like a way to save lumber. But it cuts the allowed span, so you often need a bigger joist to make up for it. The savings can vanish.
How Your Decking Material Changes the Spacing
The deck boards decide the maximum spacing, not the other way around. You can build a perfect frame and still void the decking warranty if the joists sit too far apart.
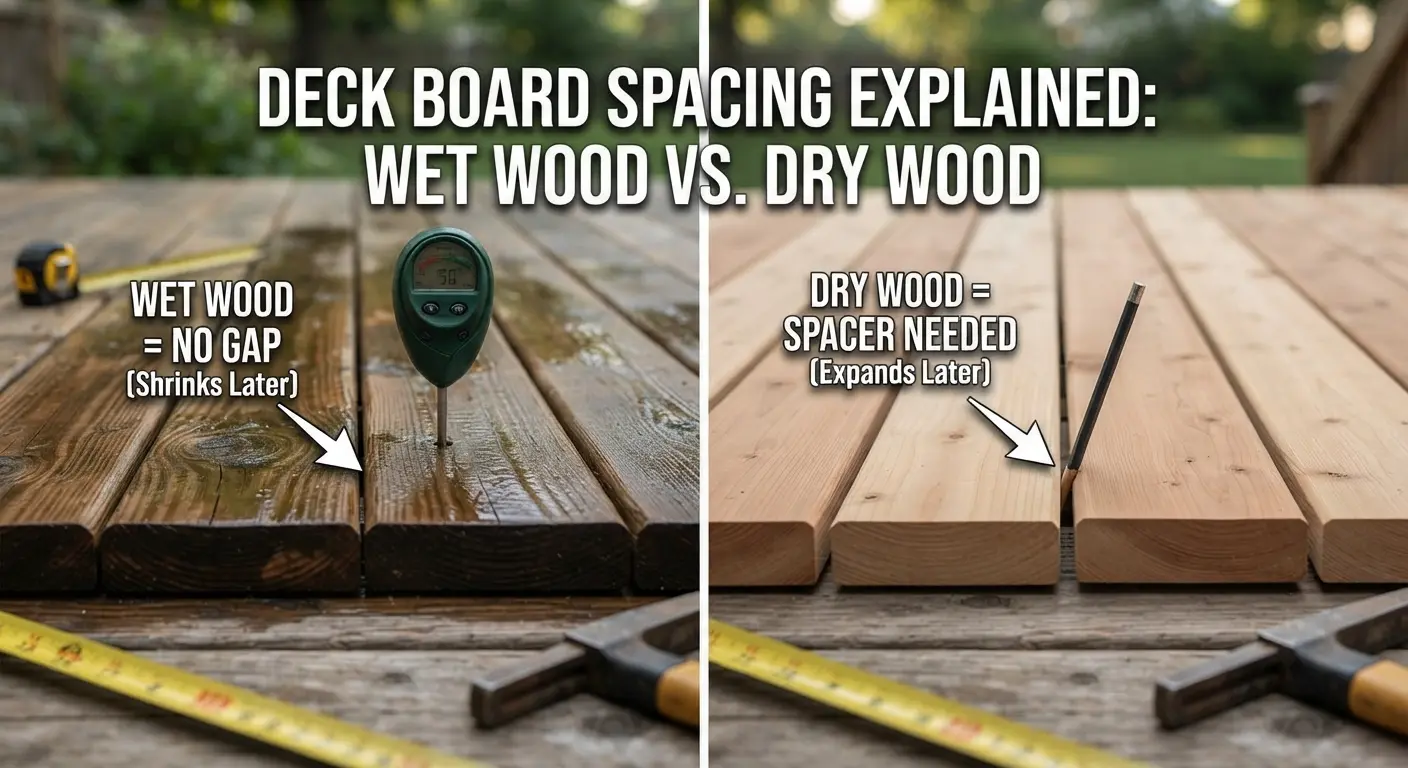
IRC 16″ O.C. for 5/4 boards laid straight for wood and 24″ O.C. for 2×6 boards. Rotate either one on a diagonal, and the numbers will become 12 inches for 5/4 and 16 inches for 2×6.
Composite and PVC work a bit differently. Most brands top out at 16 inches O.C. for straight boards and 12 inches for 45-degree boards. A few lines allow 24. Some brands suggest 12 for a stiffer feel. Many also want stair stringers at 12 inches, or even 9, under the treads. So read the install guide for your exact product. Seriously. It takes five minutes.
| Decking type | Straight (90°) | Diagonal (45°) |
| 5/4 wood boards | 16″ | 12″ |
| 2×6 wood boards | 24″ | 16″ |
| Most composite and PVC | 16″ | 12″ |
| Rated high-span boards | Up to 24″ | Check the maker |
Fancy layouts need more framing. Picture-frame borders and herringbone patterns both add joists, so count them early. Composite also flexes more than wood and won’t hide a wavy frame. Run a string line across the joist tops and plane down any high spots before the first board goes on.
Maximum Joist Span by Lumber Species and Size
After spacing, you need to know how far each joist can reach. The table below shows allowed spans for common species. The numbers come from the 2021 IRC deck joist table (R507.6) and assume no overhang.
| Species | Size | 12″ O.C. | 16″ O.C. | 24″ O.C. |
| Southern Pine | 2×6 | 9′-11″ | 9′-0″ | 7′-7″ |
| Southern Pine | 2×8 | 13′-1″ | 11′-10″ | 9′-8″ |
| Southern Pine | 2×10 | 16′-2″ | 14′-0″ | 11′-5″ |
| Southern Pine | 2×12 | 18′-0″ | 16′-6″ | 13′-6″ |
| Douglas Fir-Larch, Hem-Fir, SPF | 2×6 | 9′-6″ | 8′-4″ | 6′-10″ |
| Douglas Fir-Larch, Hem-Fir, SPF | 2×8 | 12′-6″ | 11′-1″ | 9′-1″ |
| Douglas Fir-Larch, Hem-Fir, SPF | 2×10 | 15′-8″ | 13′-7″ | 11′-1″ |
| Douglas Fir-Larch, Hem-Fir, SPF | 2×12 | 18′-0″ | 15′-9″ | 12′-10″ |
| Redwood and Western Cedars | 2×6 | 8′-10″ | 8′-0″ | 6′-10″ |
| Redwood and Western Cedars | 2×8 | 11′-8″ | 10′-7″ | 8′-8″ |
| Redwood and Western Cedars | 2×10 | 14′-11″ | 13′-0″ | 10′-7″ |
| Redwood and Western Cedars | 2×12 | 17′-5″ | 15′-1″ | 12′-4″ |
Reading it is easy. Find your species, pick a size, and slide over to your spacing. That number is the longest span you can use.
Try an example. Your deck sticks out 12 feet from the house, with a beam at the far end. A Southern Pine 2×8 at 16 inches maxes out at 11′-10″. Too short. A 2×10 at 16 inches reaches 14′-0″. That works. Or keep the 2×8 and tighten the spacing to 12 inches, which allows 13′-1″.
A couple of notes. 2×6 joists are allowed in some cases, but they run out of span fast. Most builders skip them unless the deck is small and low. And check your local code. Some towns use a newer IRC edition or add rules for snow and wind.
Wood vs. Steel Joists
Pressure-treated lumber is still the usual choice. Steel is a real option, though. It’s straight, it’s the same size every time, and it won’t rot. It also spans farther. Steel framing makers say a 2×6 steel joist can match a 2×10 wood joist.
Don’t use the wood table for steel. Each maker publishes its own spans. Steel costs more up front, so weigh that against the extra reach and the longer life.
How to Pick Your Joist Spacing and Size, Step by Step
Do it in the below given order, and you’ll skip most of the headaches.
- Read the decking instructions. Write down the max spacing for your board type and layout. Straight, diagonal, and picture-frame can each change it.
- Call your building department. Ask which code edition they use, plus snow load and any local rules on joist size, spacing, and overhangs.
- Measure the span. Go from one support to the other, usually the ledger to the beam. Not the full board length.
- Find a match in the span table. Pick a joist that clears your span with a little room left over. Wet or lower-grade lumber will thank you.
- Count your joists. Take the deck width in inches. Divide it by the spacing and add one. Then add extras for doubled rims and railing blocking.
- Price two or three layouts. A bigger joist at wider spacing often needs less lumber and fewer hangers than a smaller joist packed in tight.
Know About Cantilevers and Hangers
Spacing and span only work if the small stuff is right too.
Overhangs first. The IRC lets a joist stick out past the beam by up to one-fourth of the adjacent span. On a 12-foot span, that’s 3 feet at most. Planning to mount railing posts out there? Ask your inspector before you build.
Blocking is next. Solid blocks between joists stop them from twisting and make the floor feel stiffer. Experts suggest rows about 4 to 6 feet apart and set edge to edge so you can fasten each block. Some decking also needs blocking under butt joints.
Use exterior-grade blocks rated for today’s treated lumber, and use the exact fasteners the manufacturer lists for hangers and ties. Hurricane ties help tie joists to the beam. They don’t replace blocking.
Most joists bow a little, so put the crown side up. Any sag then works against the bow. Lumber width can also vary by up to 3/8 inch, so shim the narrow joists or notch the wide ones. Then run that string line again.
The ledger is the last one. Bolt or screw it to the house with approved hardware and flash it well. A bad ledger connection is a common reason decks fall.
Common Spacing and Span Mistakes
- Putting joists 24 inches apart under decking that isn’t rated for it
- Measuring edge to edge instead of center to center
- Using the whole board length as the span
- Forgetting the extra joists for picture frames, diagonal boards, and railing blocking
- Mixing joist widths, then wondering why the surface is wavy
- Skipping blocking on a long span
Get an Accurate Lumber Takeoff for Your Deck
Planning Your Lumber Order
Once spacing and size are settled, you still need a lumber list. This is where small mistakes turn into real money. Take a 12-by-16-foot deck with 12-foot joist spans, built from Southern Pine.
| Option | Joist size and spacing | Joists needed | Board feet (joists only) |
| A | 2×10 at 16″ O.C. | 13 | 260 |
| B | 2×8 at 12″ O.C. | 17 | 272 |
Option A wins here. Fewer pieces, fewer hangers, and a bit less wood, even though each board is bigger. Rim boards, blocking, the beam, and posts all come on top. Add 5% to 10% for waste and bad boards.
Prices make this math matter. In October 2026, the U.S. Commerce Department cut antidumping and countervailing duties on Canadian softwood from about 35.16% to 24.75%, the National Association of Home Builders reports. A separate 10% tariff keeps total duties at 34.75%. So the price you see while planning may not be the price you pay at the yard.
That’s where a takeoff helps. Lumber Estimator does framing takeoffs for residential, commercial, and industrial jobs. Send your plans, and the team lists every joist, rim board, block, and hanger in pieces, linear feet, and board feet. You get it in Excel, usually in 24 to 48 hours for a standard-size job. Then you can compare that 2×10 at 16 inches against the 2×8 at 12 inches with real numbers, before you order. Want a quote? Contact us now.
Conclusion
Joist spacing and span look like small details. They aren’t. They decide how the deck feels, how long it lasts, and whether it passes inspection. Start with your decking maker’s rules. Check local code. Then pick a joist size from the span table. Sixteen inches on center is a safe default.
Go to 12 inches for diagonal boards or a firmer floor, and keep every span well inside the table limit. Add blocking, set every crown up, and use the right hangers. Before you order, count your lumber. If you’d rather hand that part off, send your plans to Lumber Estimator and get a framing takeoff in 24 to 48 hours. Do it right once, and you won’t do it twice.
Frequently Asked Questions
What is the normal distance between deck joists?
The spacing between deck joists usually is 16 inches from centre to centre, but 12 inches if using diagonal decking. 24 inches can only be used if the decking manufacturer has approved it and it is local code compliant.
What is the spanning value of a 2 x 8?
The joist made from southern pine has a span of 13’-1” at 12 inches O.C., 11’-10” at 16 inches, and 9’-8” at 24 inches. The span for joists made from other species of wood, such as Douglas Fir-Larch, Hem-Fir and SPF, is smaller as indicated in the table above.
Can I space deck joists 24 inches apart?
Only with decking rated for it, like 2×6 wood boards laid straight across or certain high-span composite and PVC boards. Most composite brands cap spacing at 16 inches. Going wider than the manufacturer allows can void the warranty and leave the deck bouncy.
Do deck joists need blocking?
Usually, yes. Solid blocking in rows about 4 to 6 feet apart keeps joists from twisting and stiffens the floor. Some decking products also need blocking under butt joints. Check your decking instructions and local code.